Active Under Contract
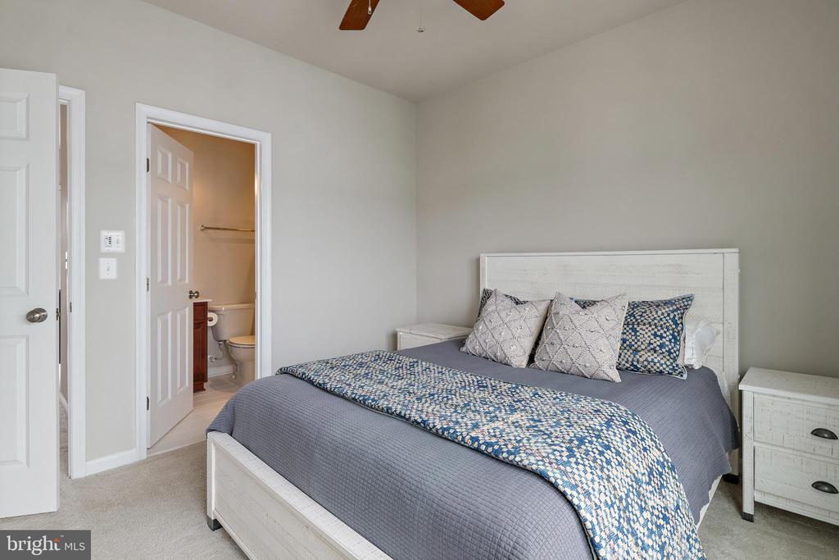
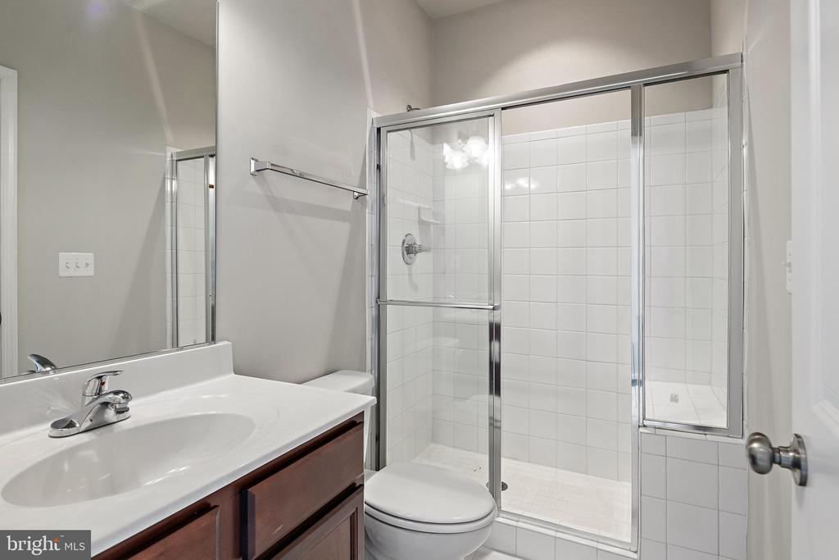
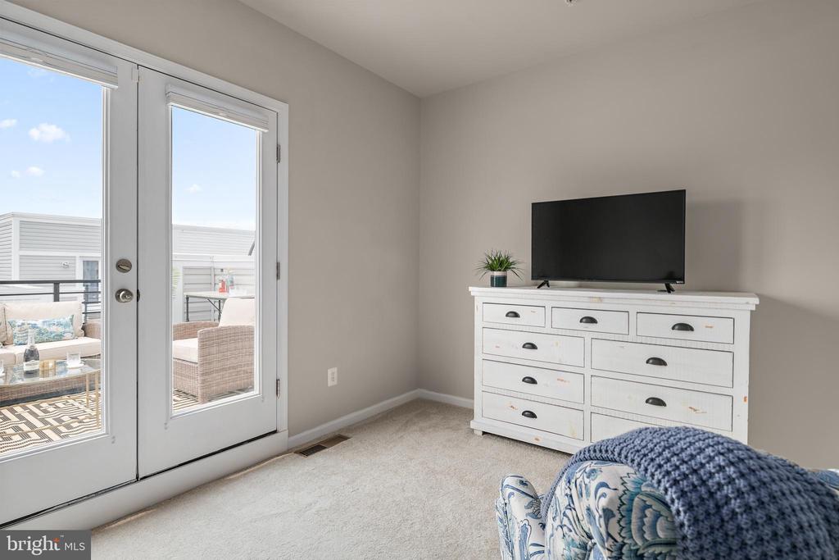
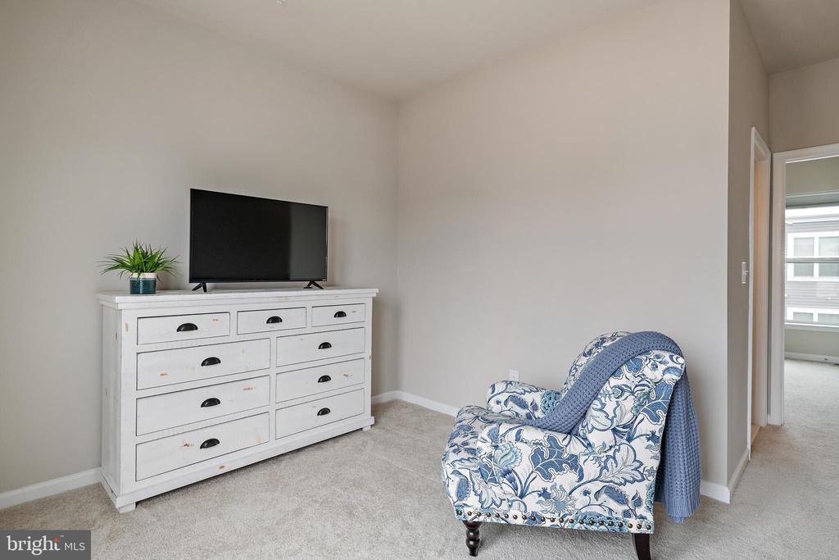
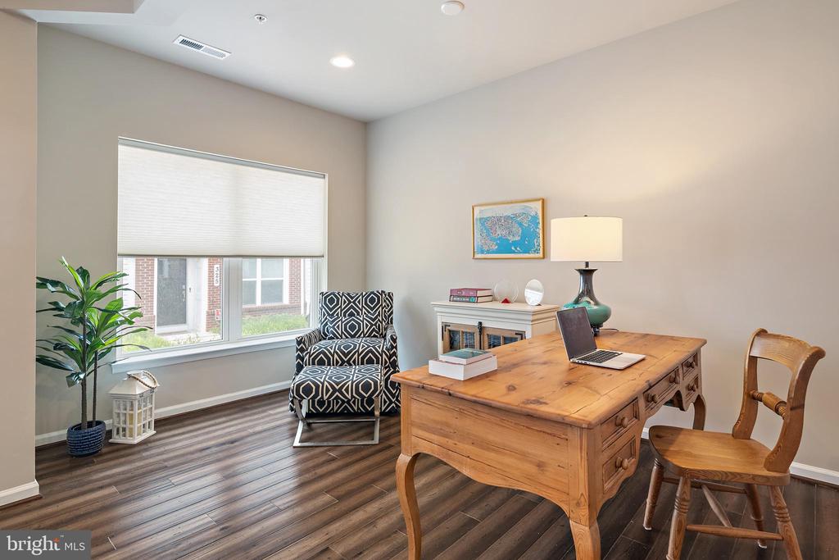
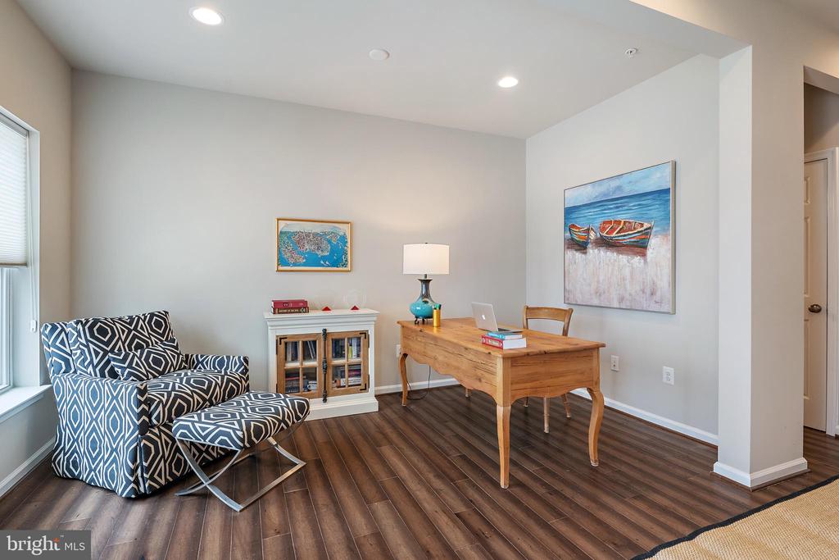
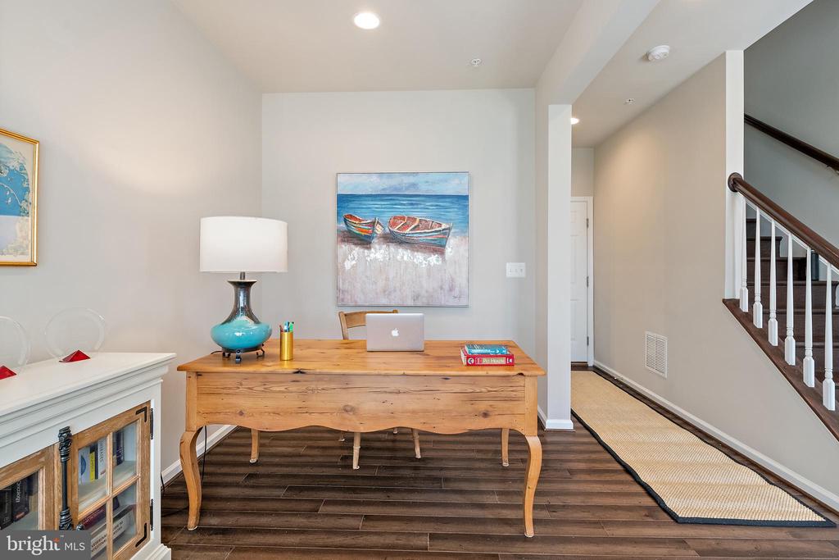
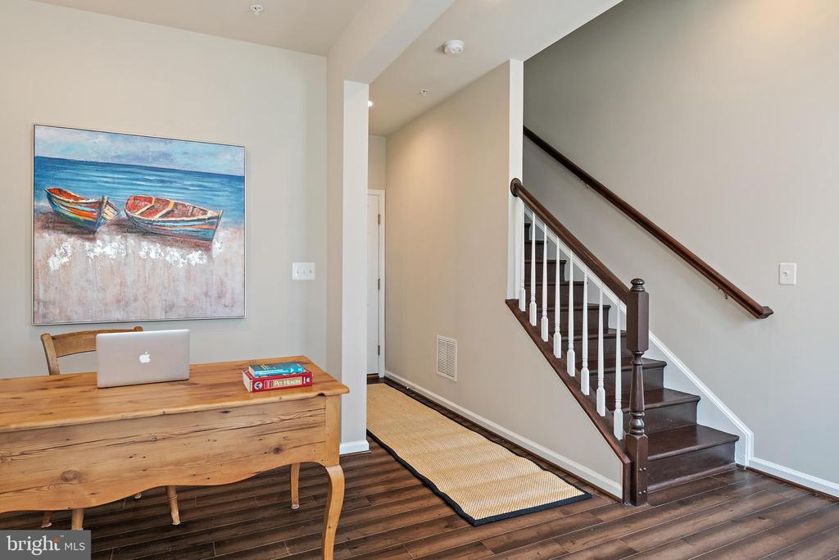
$568,000
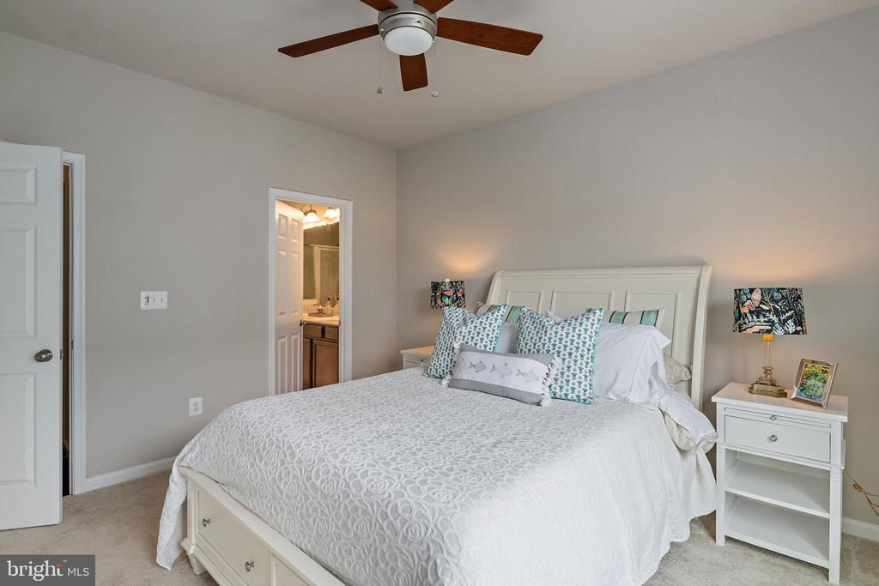
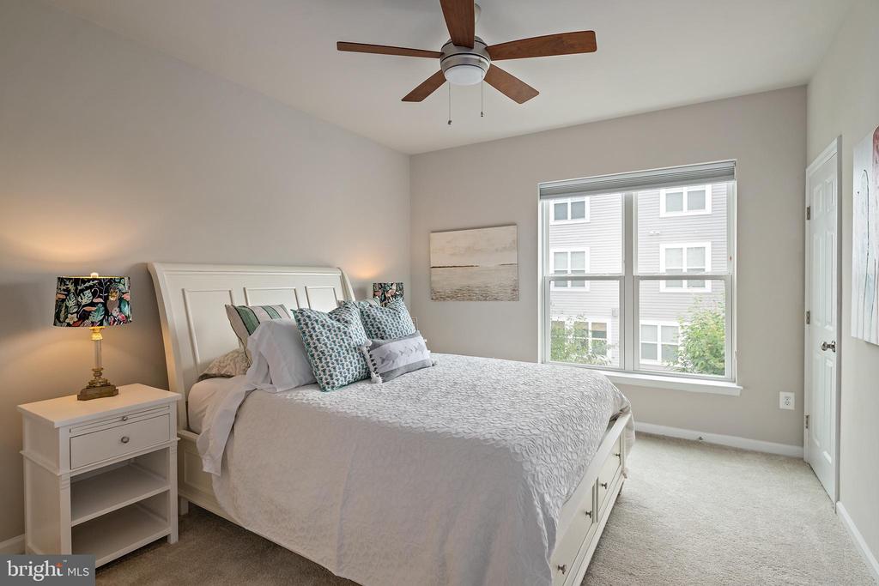
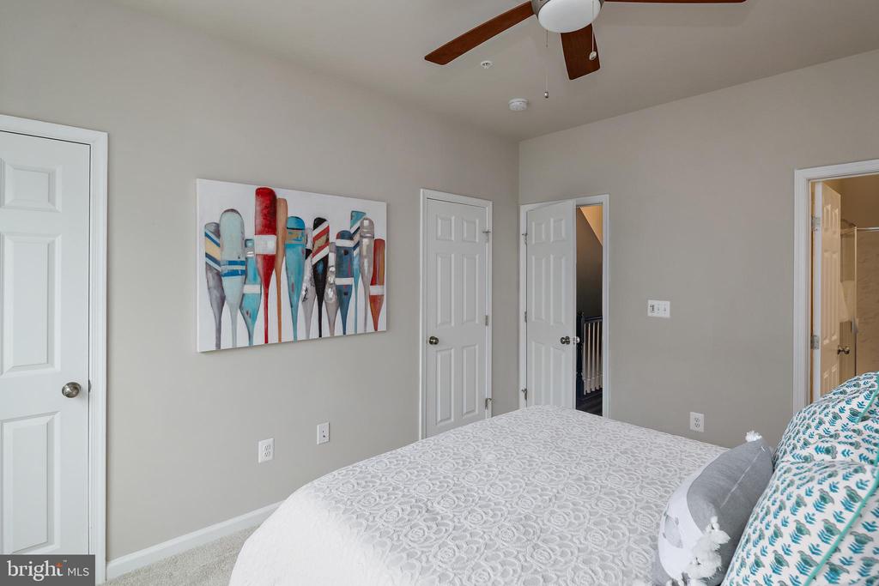
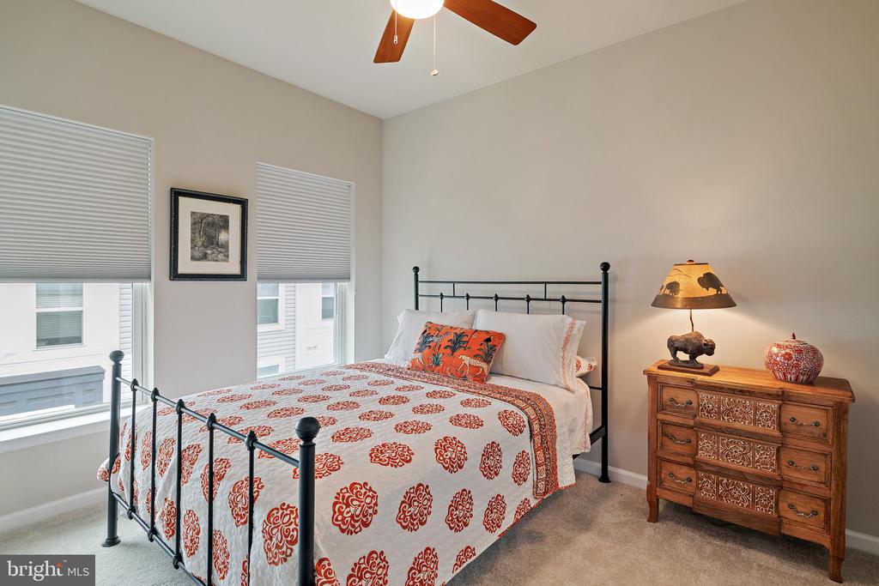
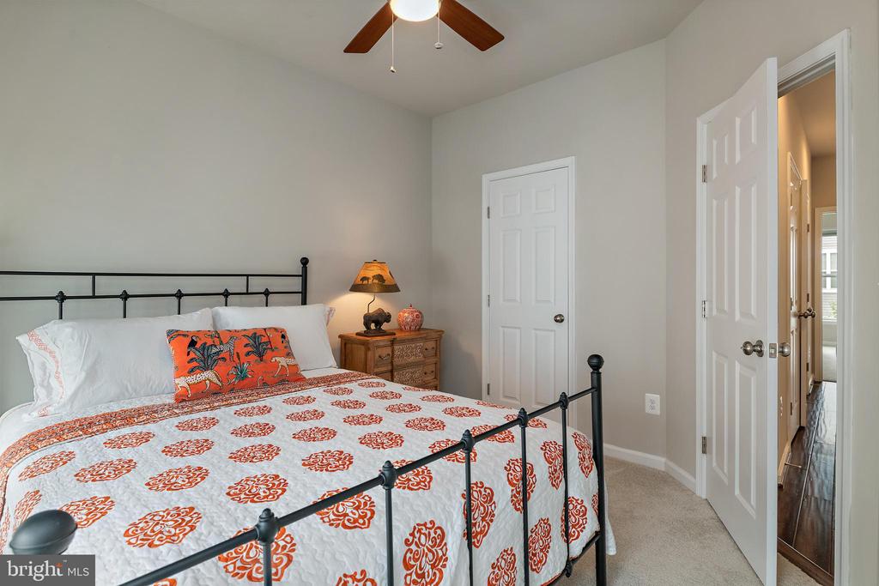
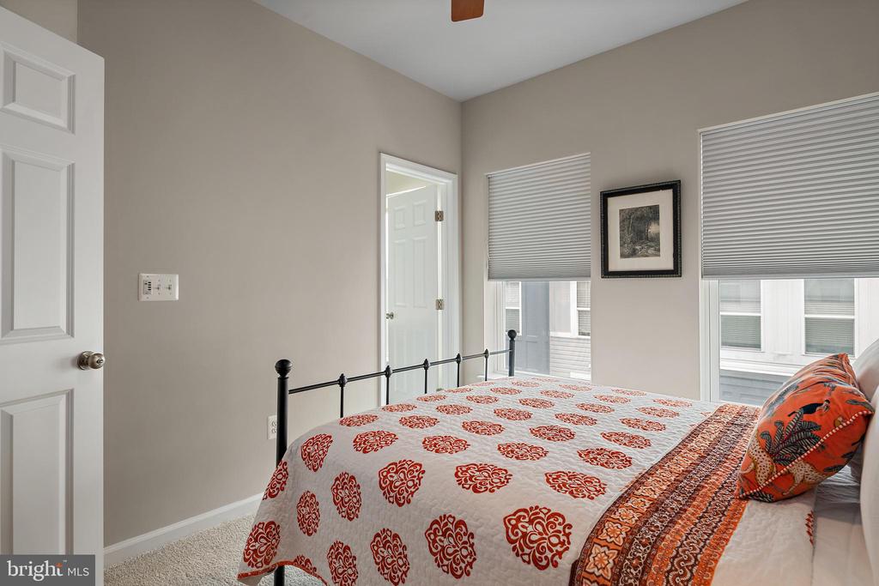
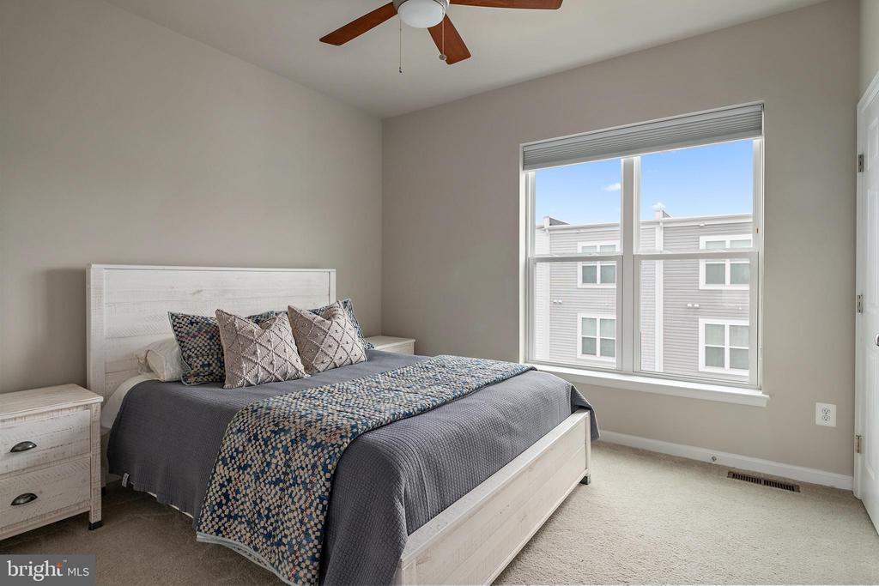
| Total Bedrooms | 3 |
|---|---|
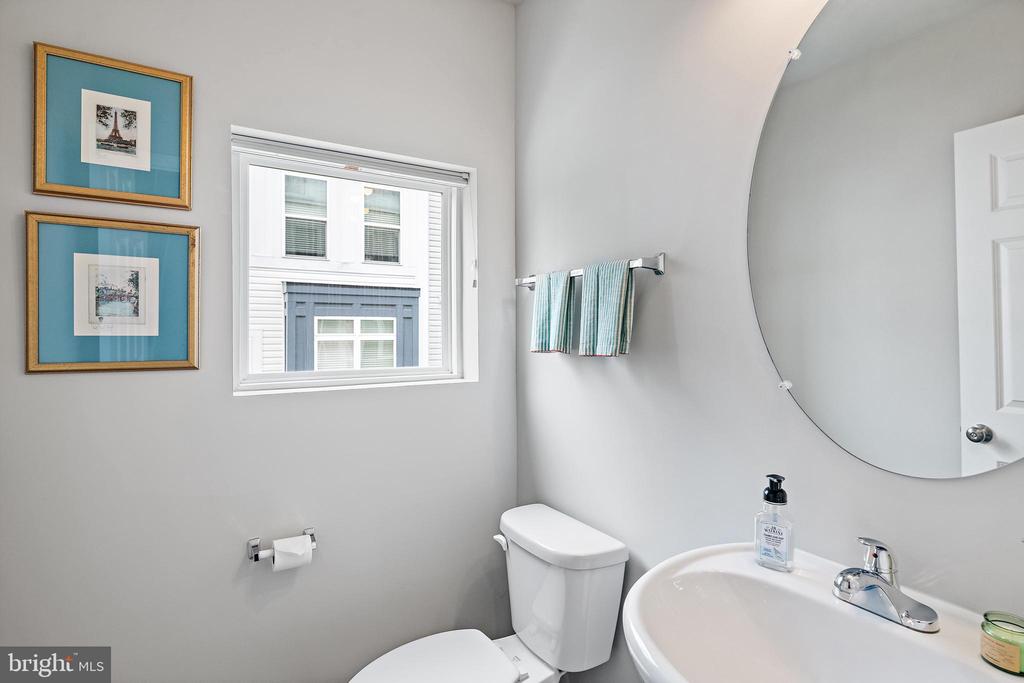
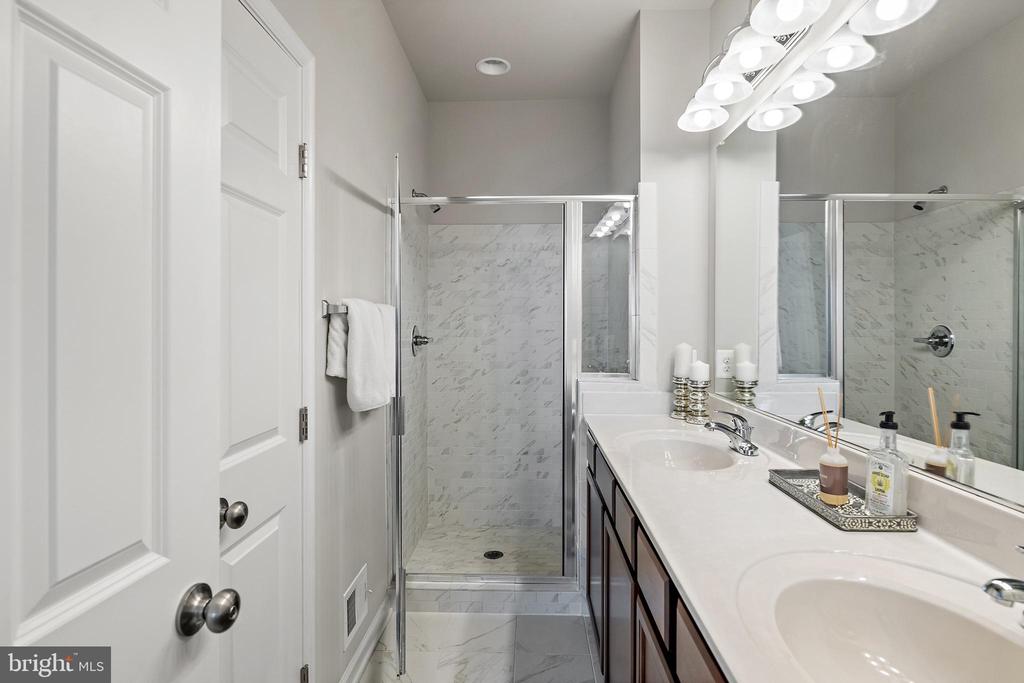
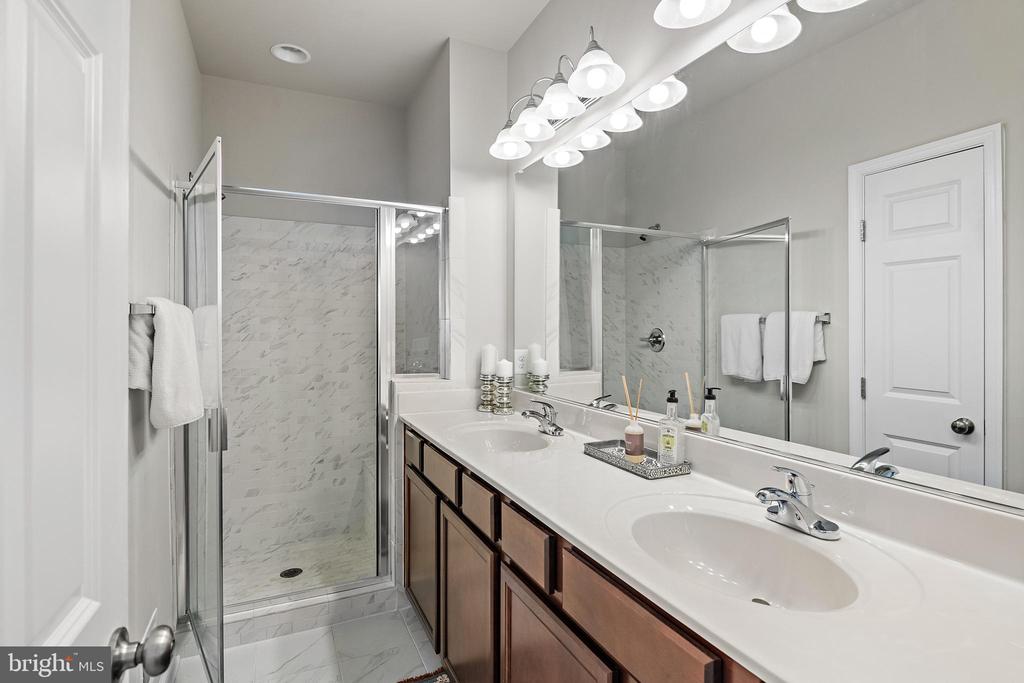
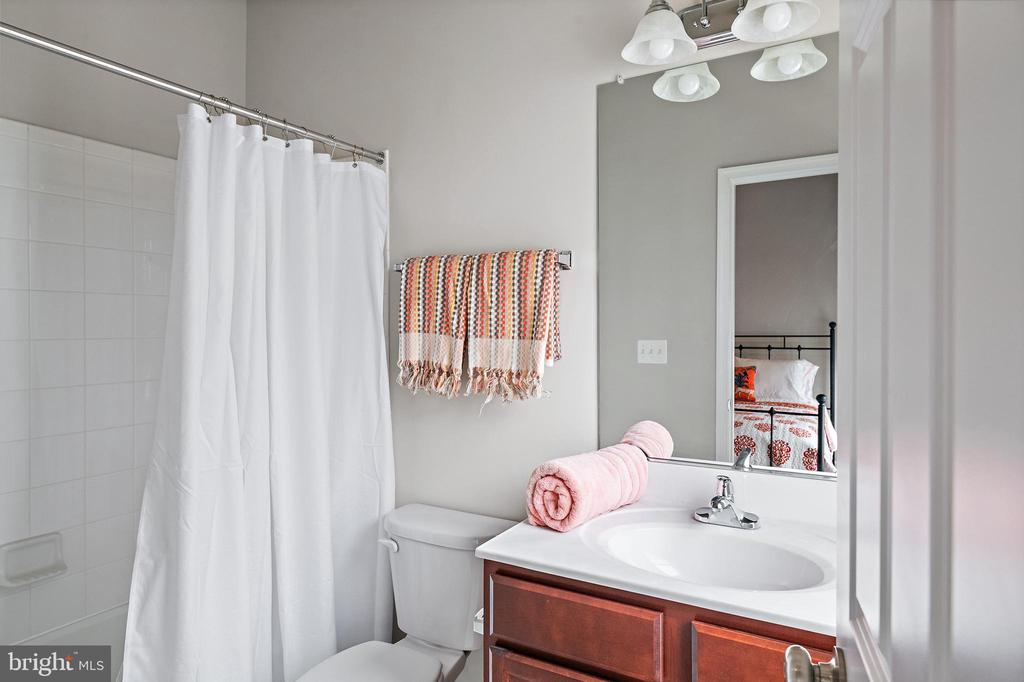
| Total Bathrooms | 5 |
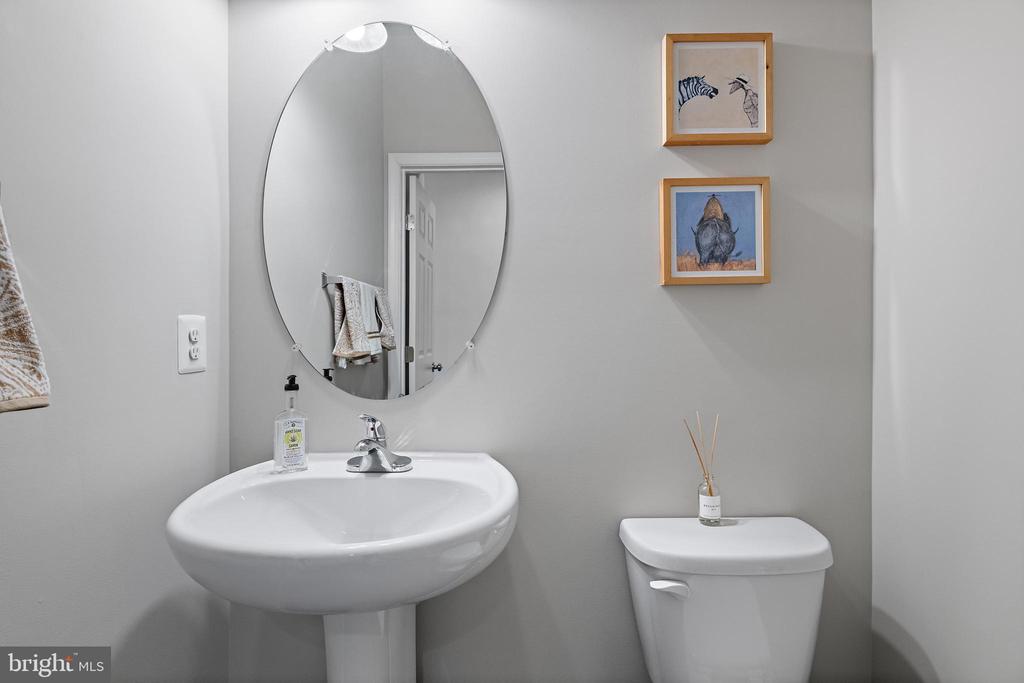
| Full Bathrooms | 3 |
| Half Bathrooms | 2 |
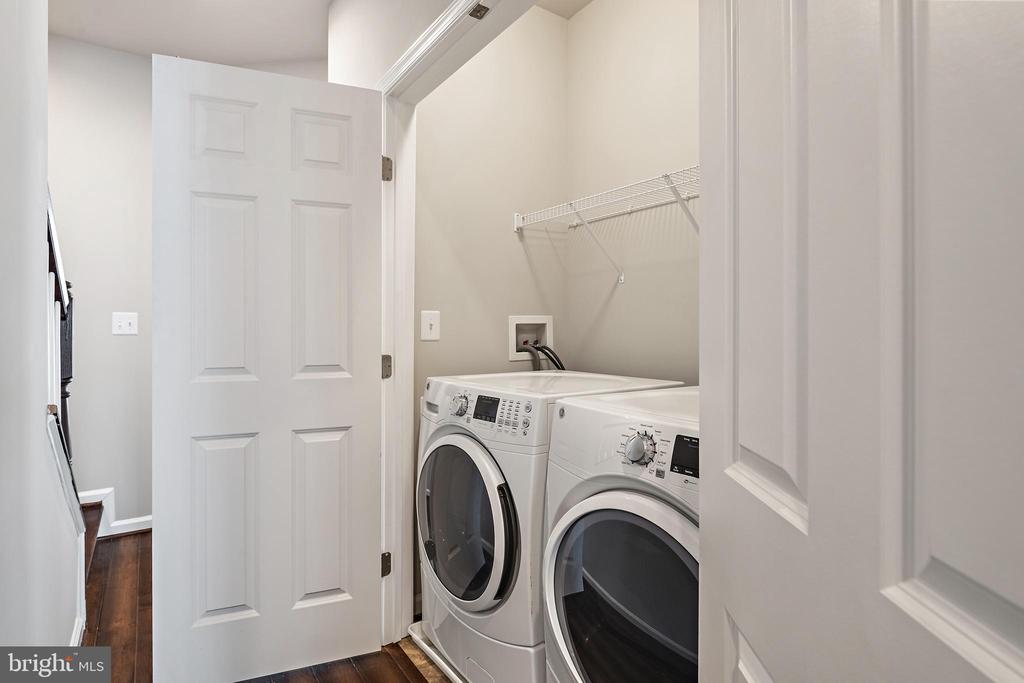
| Laundry Room | Upper Floor |
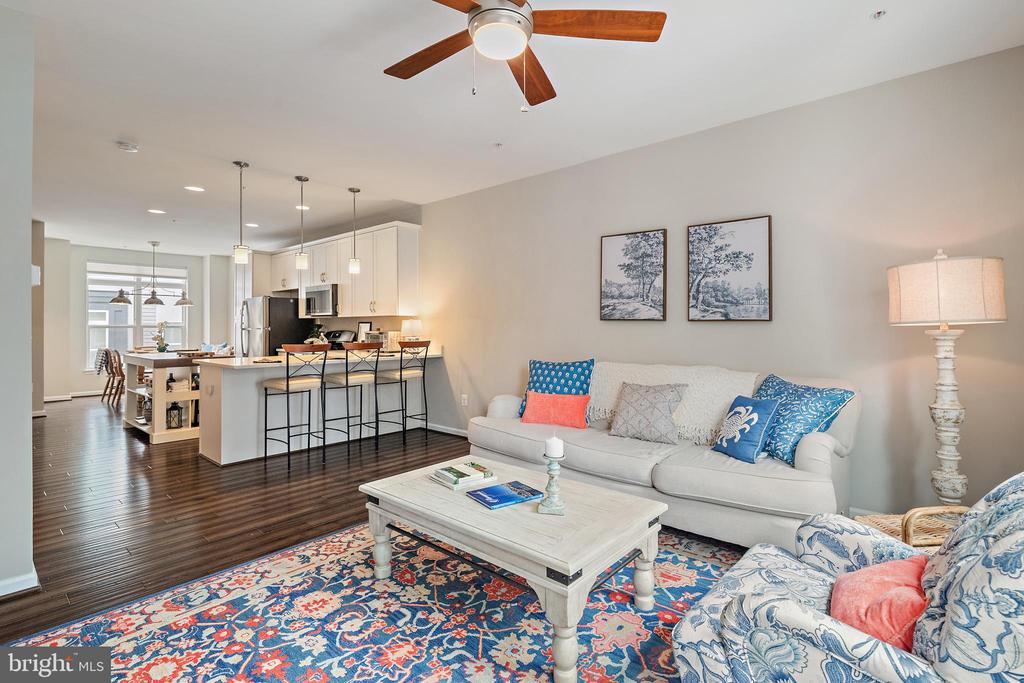
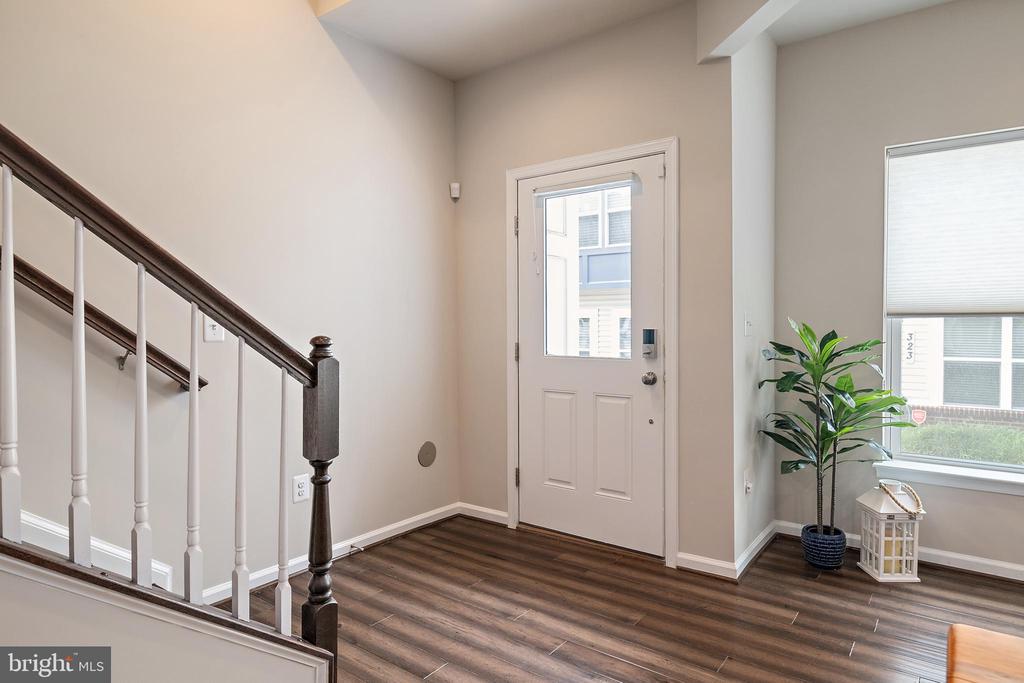
| Flooring | Hardwood, Ceramic Tile, Carpet |
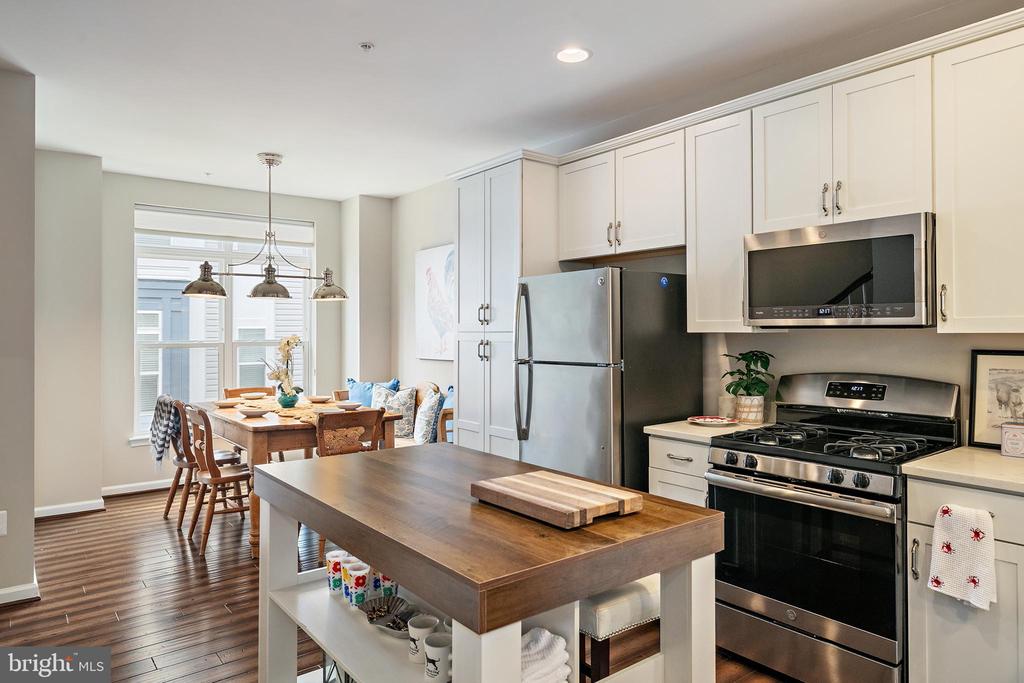
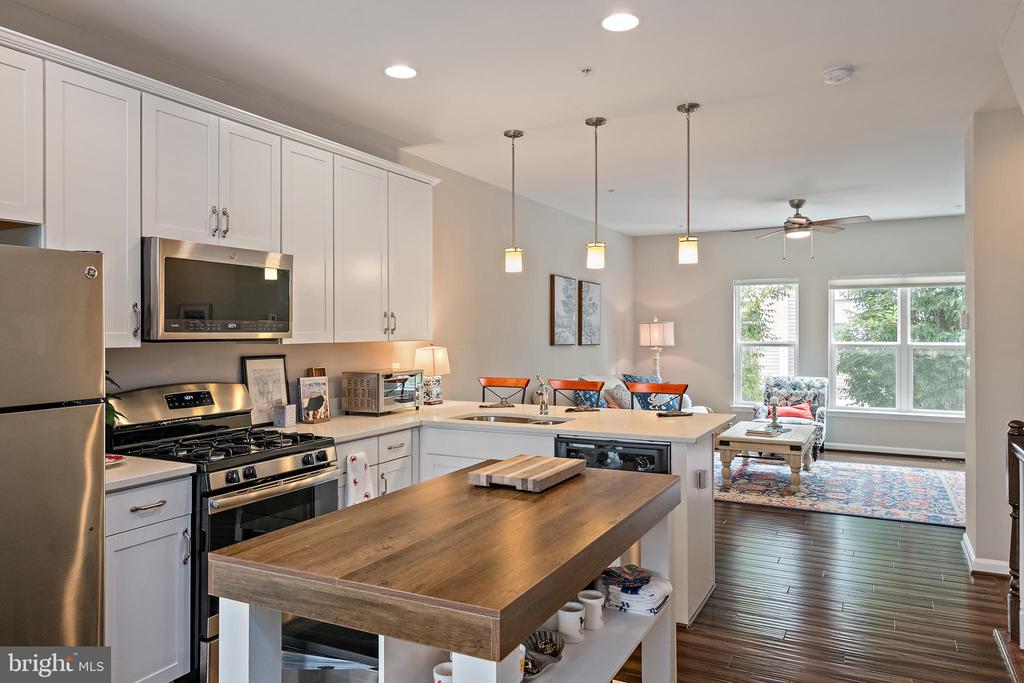
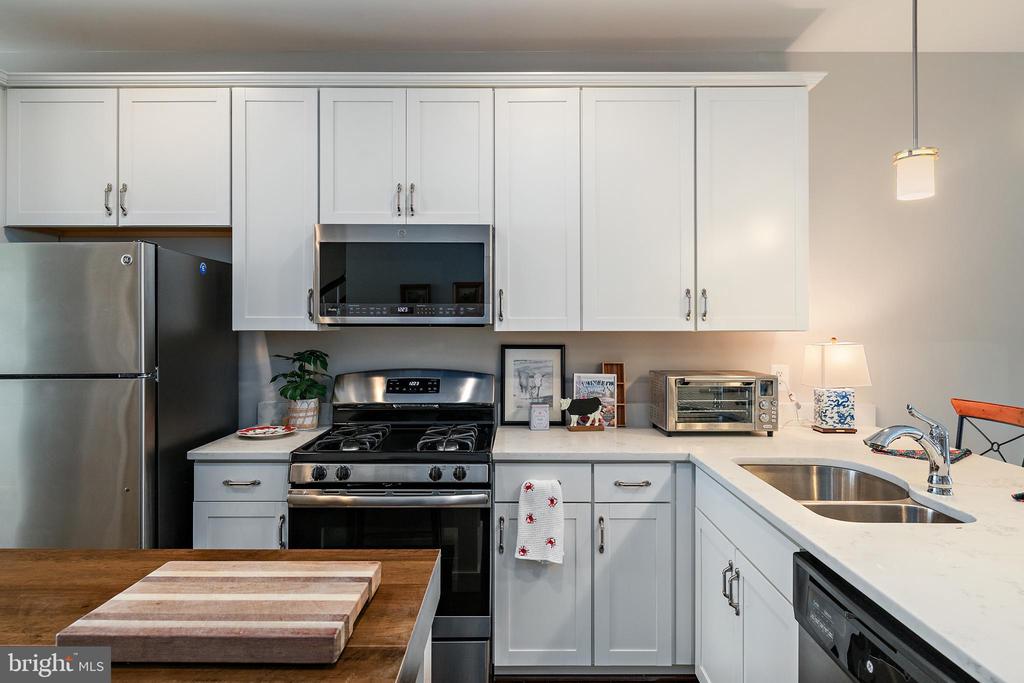
| Appliances | Washer - Front Loading, Microwave, Oven - Single, Oven/Range - Gas, Dishwasher, Disposal, Dryer - Front Loading, Refrigerator |
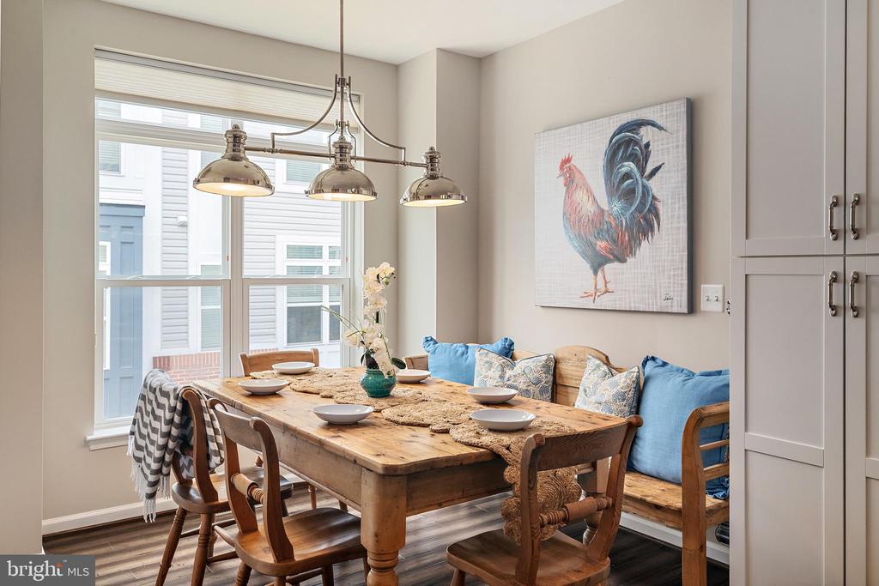
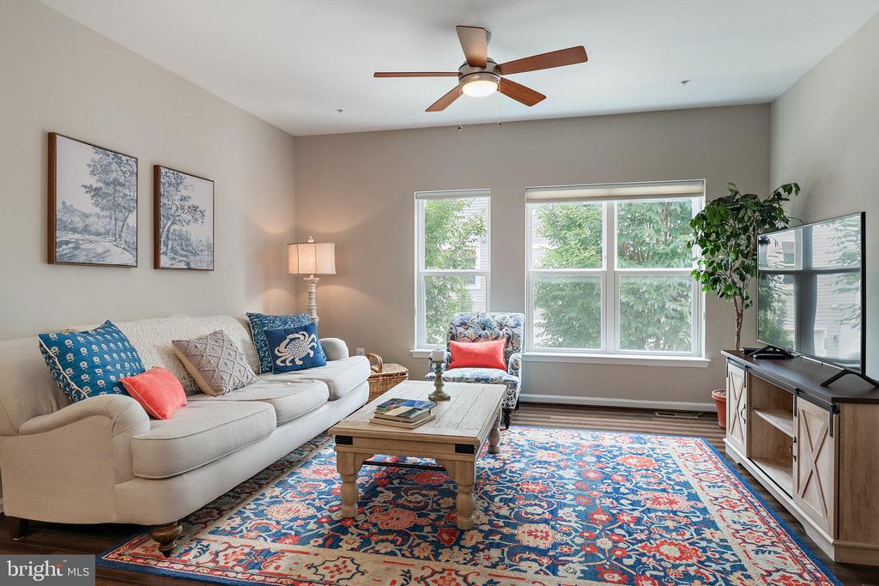
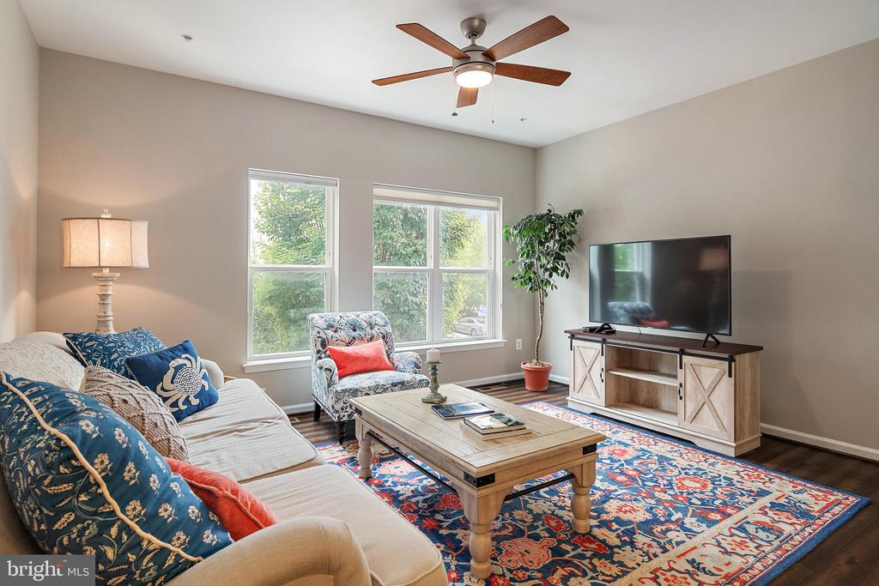
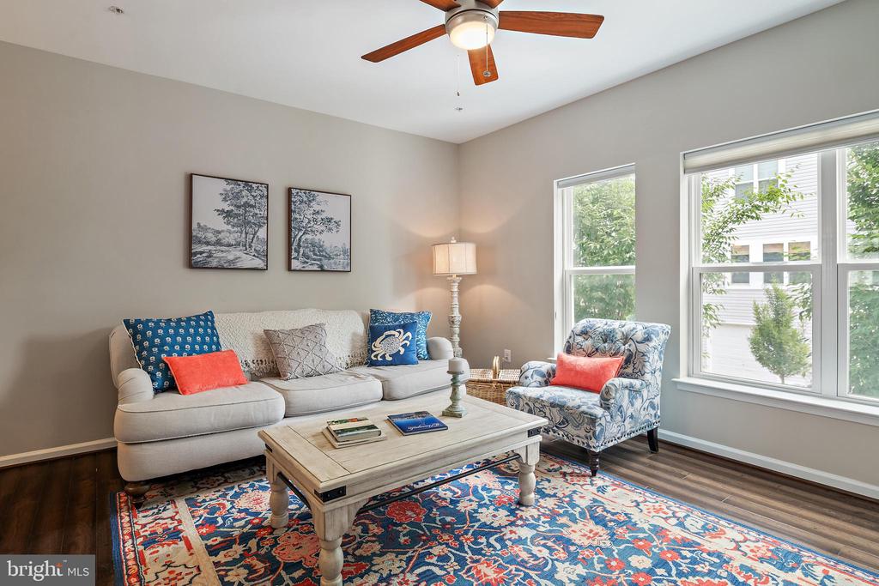
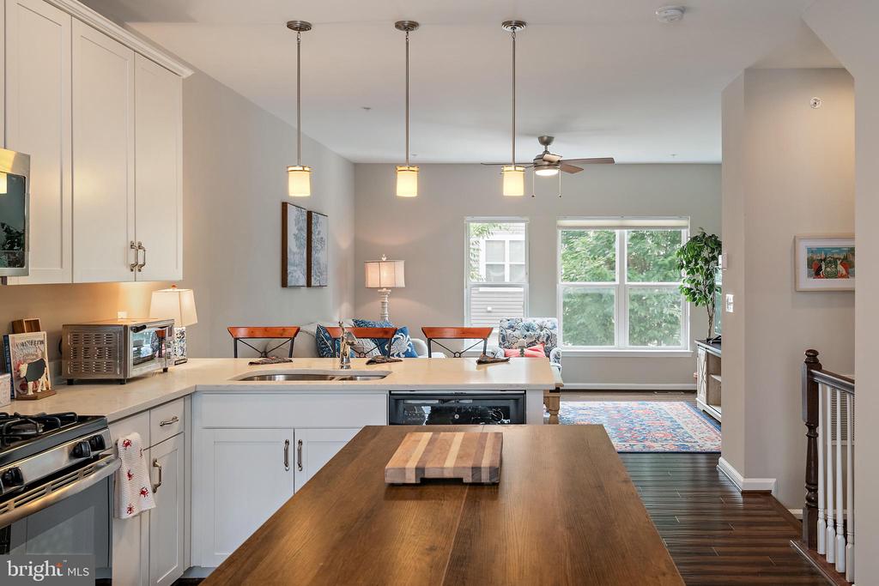
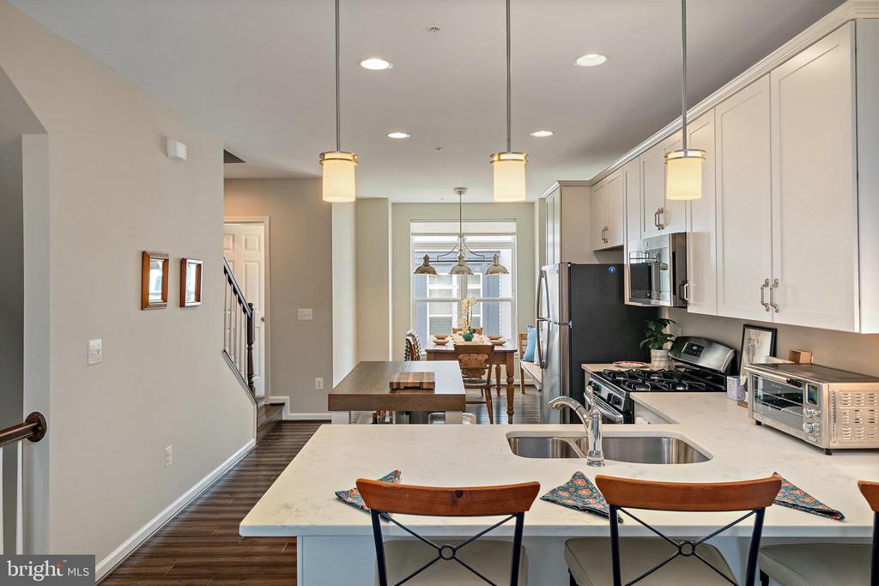
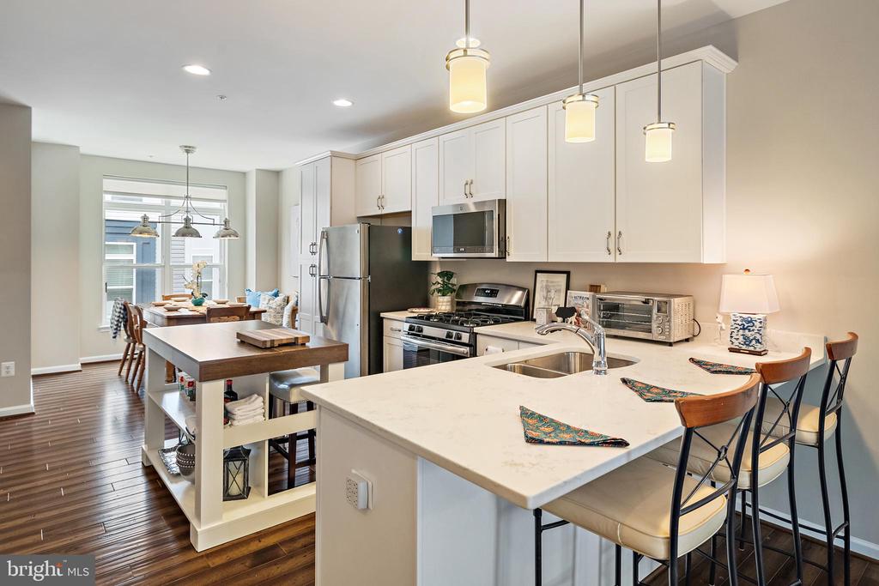
| Other Interior Features | Bathroom - Walk-In Shower, Ceiling Fan(s), Combination Dining/Living, Combination Kitchen/Dining, Combination Kitchen/Living, Dining Area, Family Room Off Kitchen, Recessed Lighting, Upgraded Countertops, Walk-in Closet(s), Wood Floors |
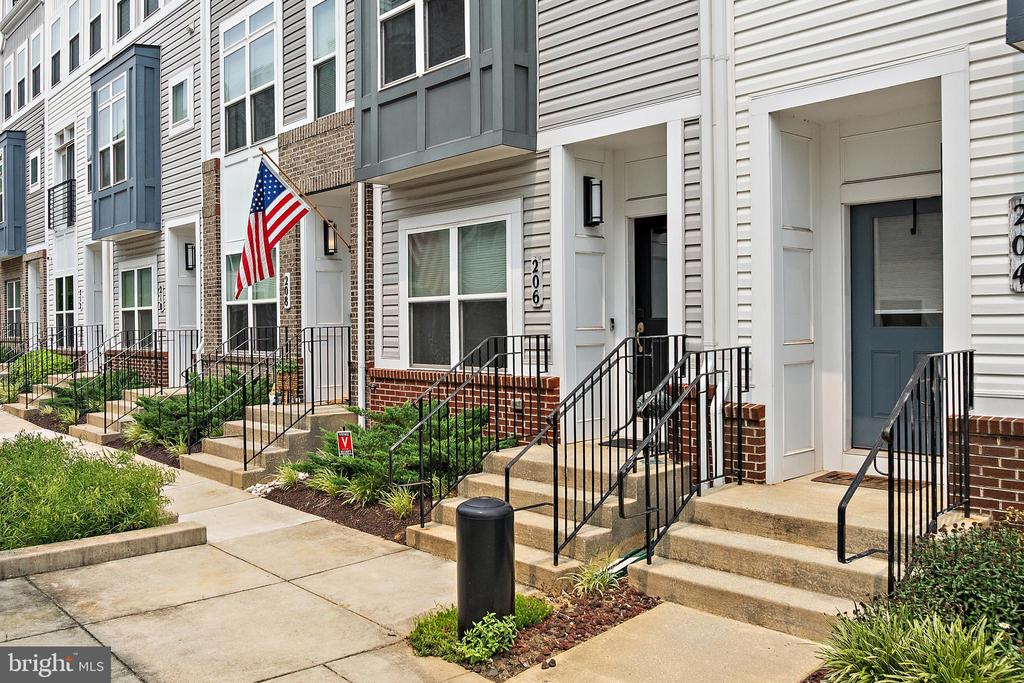
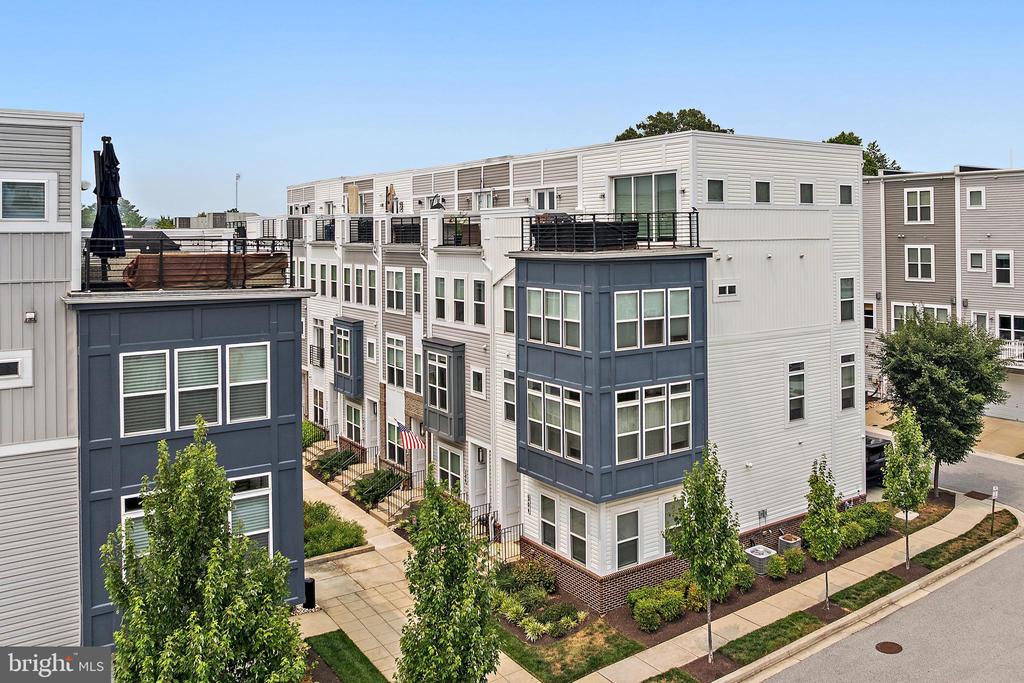
| Stories | 4 |
|---|---|
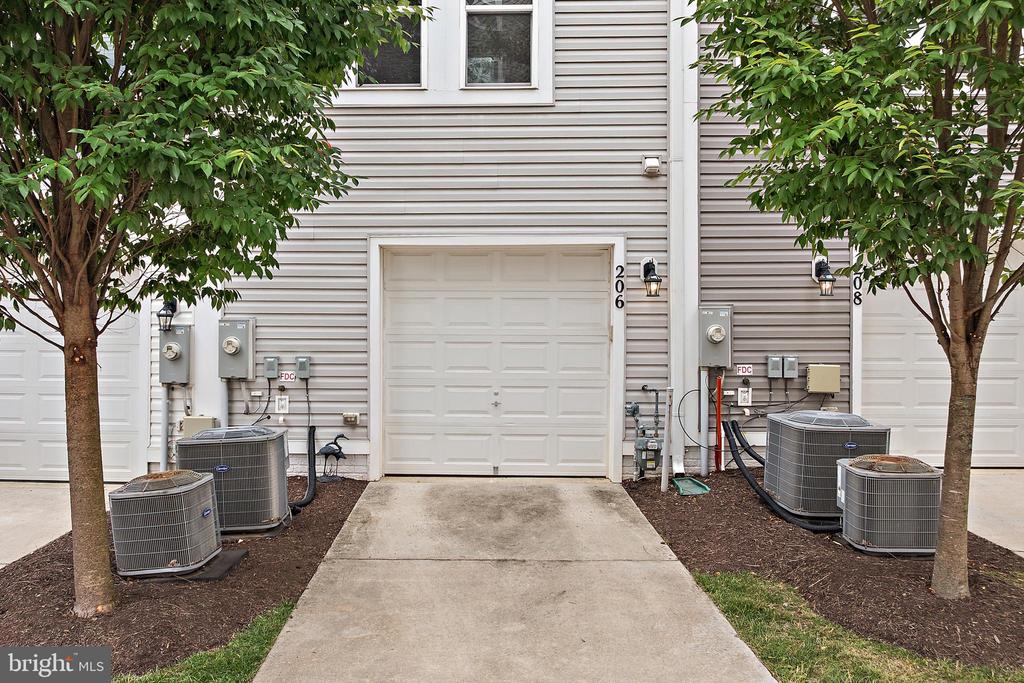
| Garage Space | 1.0 |
| Water Source | Public |
| POOL | No Pool |
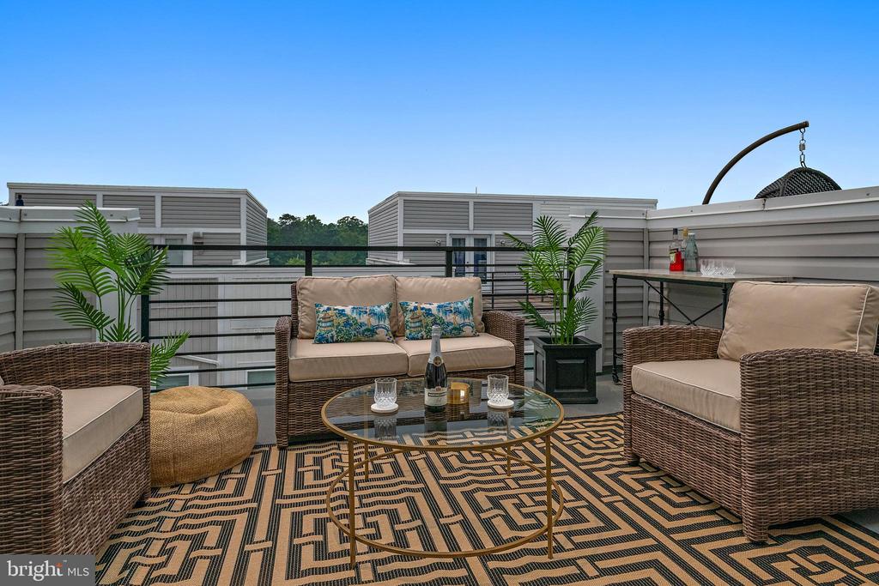
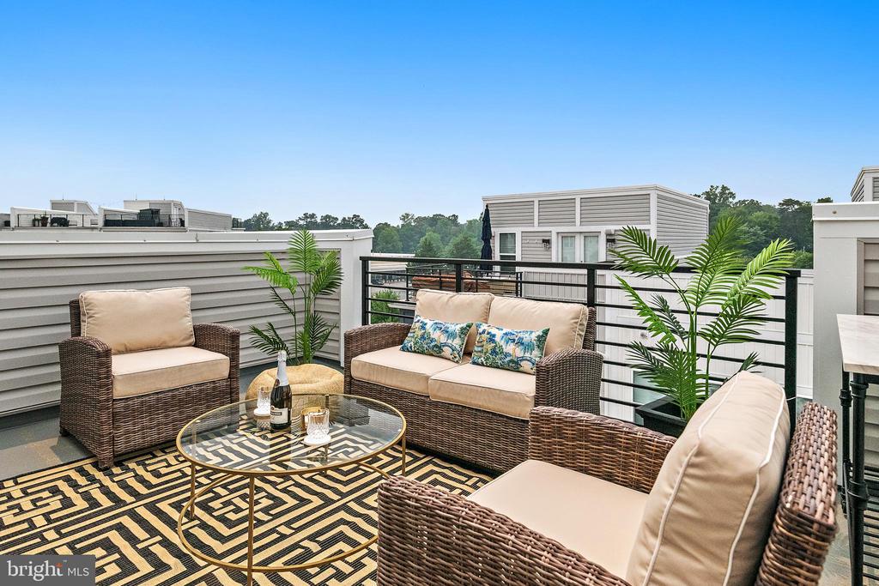
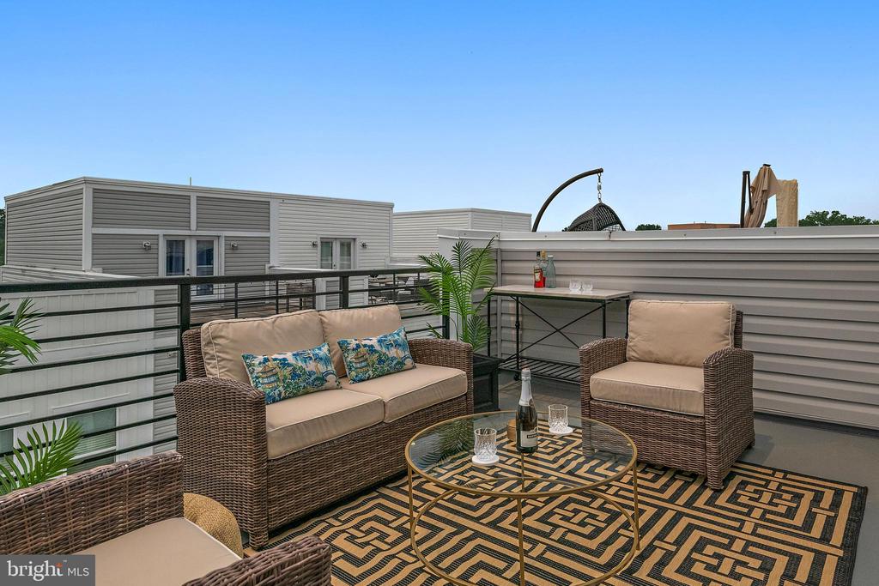
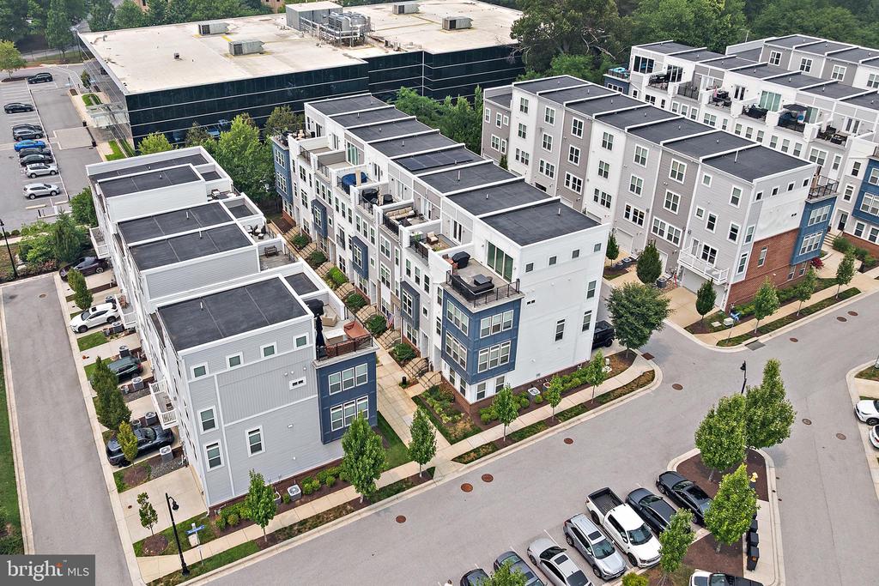
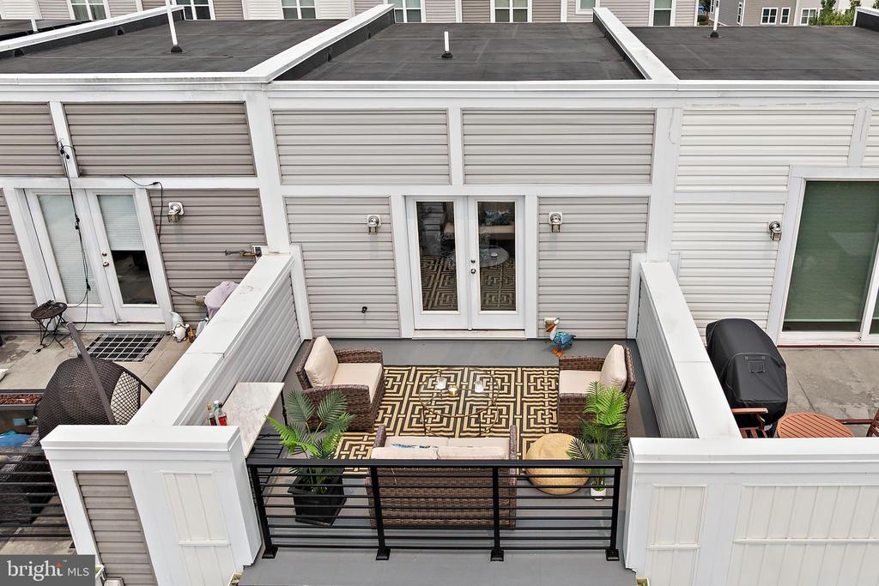
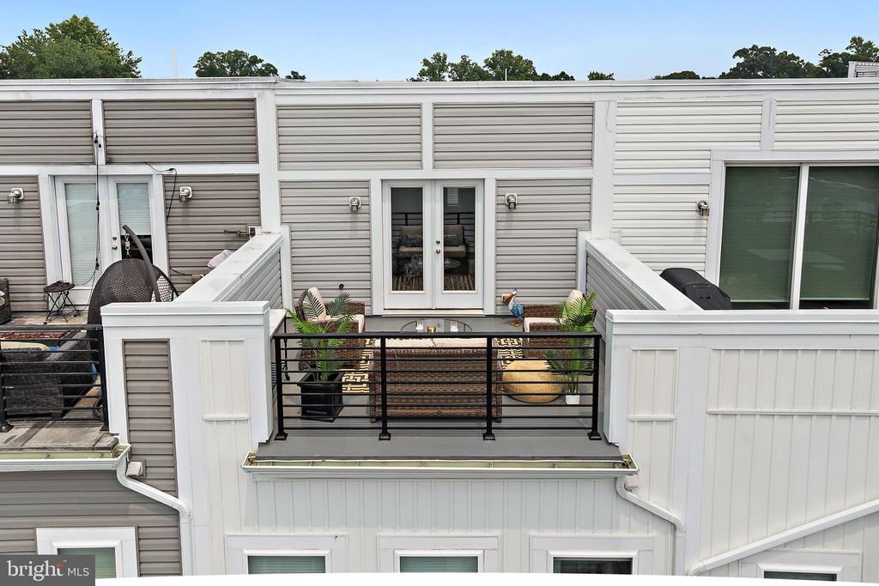
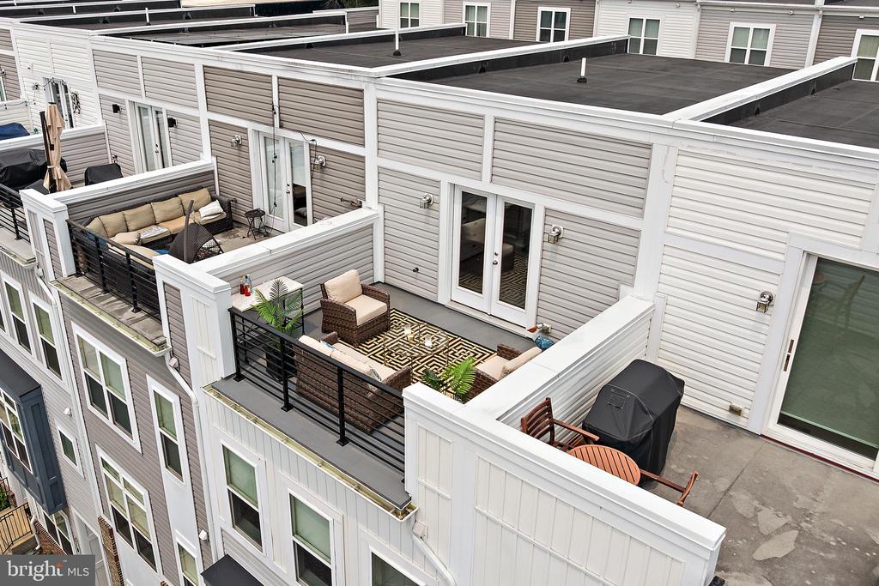
| ROOF | Flat, Rubber |
| Parking | Attached Garage, Driveway, Parking Lot |
| Heat type | Central |
| Air Conditioning | Other |
| Sewer | Public Sewer |
| Substructure | Slab, Other |
| Disability Features | None |
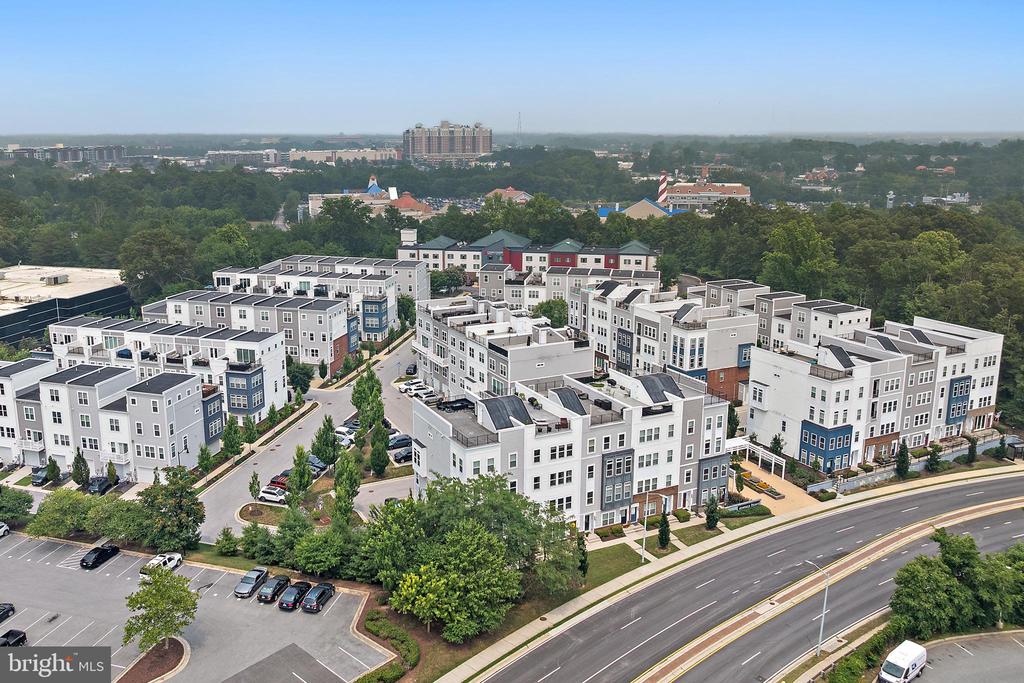
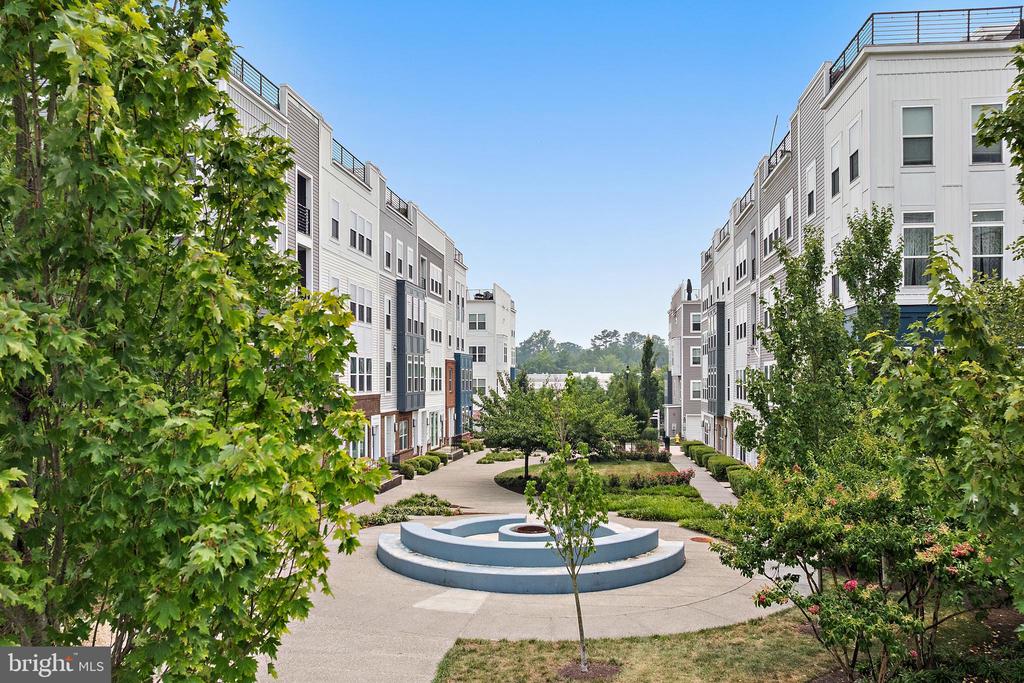
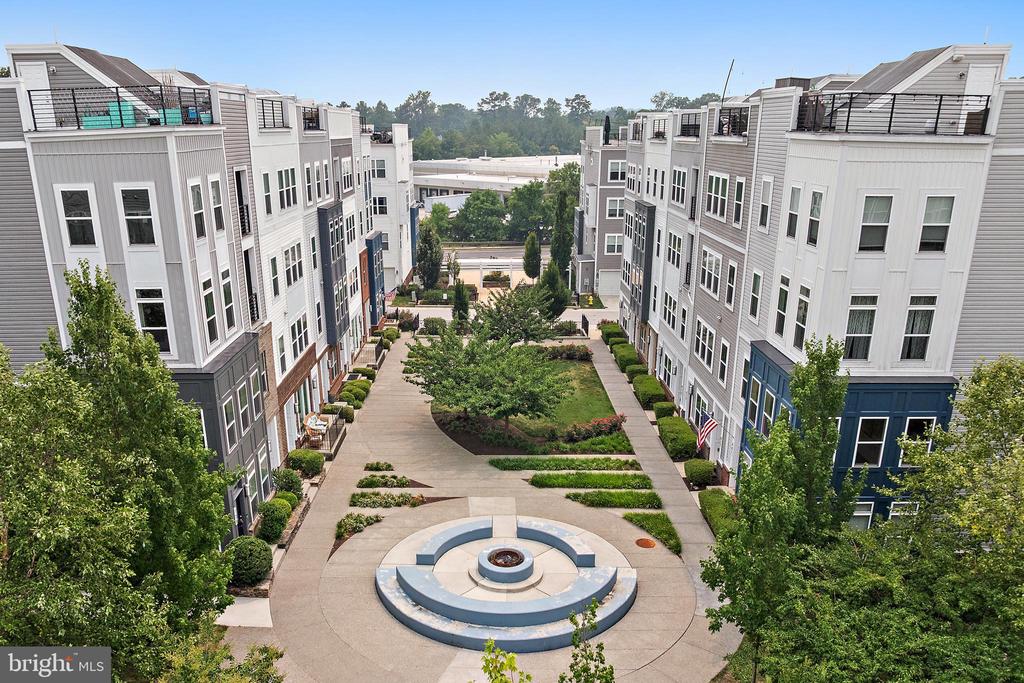
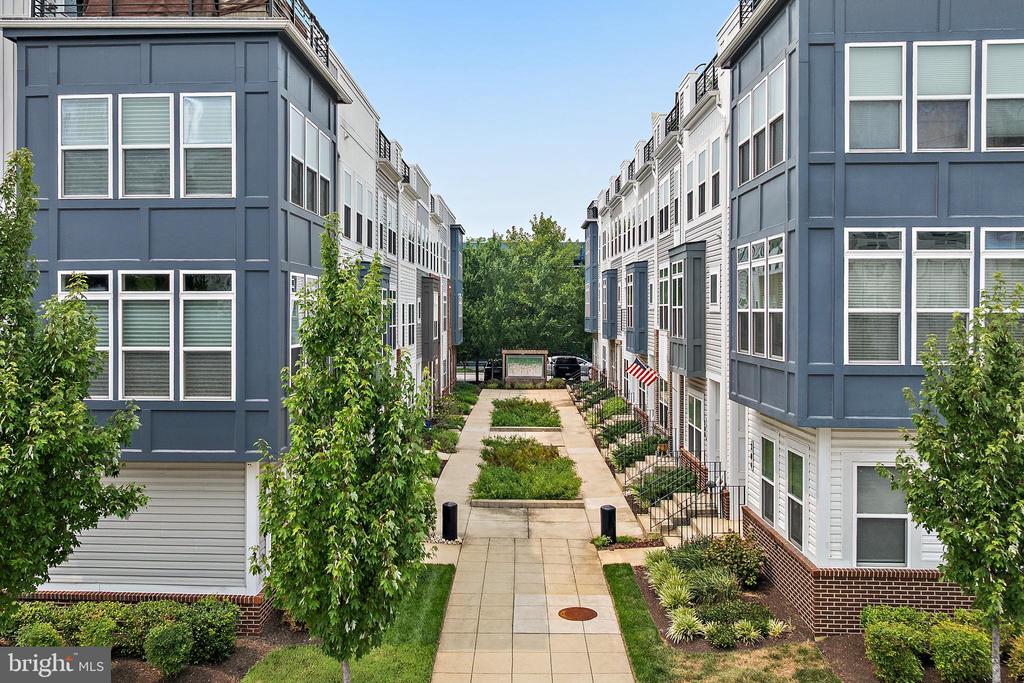
| HOA Amenities | Common Grounds, Dog Park, Jog/Walk Path |
| Other Exterior Features | Exterior Lighting |
| Status | Active Under Contract |
|---|---|
| LIVING SPACE | 2,174 Sq.Ft. |
| TOTAL AREA | 2,174 Sq.Ft. |
| LOT SIZE | 1,024 Sq.Ft. |
| MLS® ID | MDAA2151800 |
| Type | Residential |
| Year Built | 2018 |
| Architecture Styles | Contemporary, Transitional |
| School District | ANNE ARUNDEL COUNTY PUBLIC SCHOOLS |
| SALES PRICE | $568,000 |
|---|---|
| REAL ESTATE TAXES | $5,931/yr |
| HOA Fees | $91/mo |
| Zoning | W1 |
Our knowledge of neighborhoods, schools and all market offerings will provide valuable guidance to you about how and where to live in this diverse area where hundreds of waterways create many lifestyle choices. Contact us today!
CONTACT US