631 STILLWATER ROAD
$2,495,000
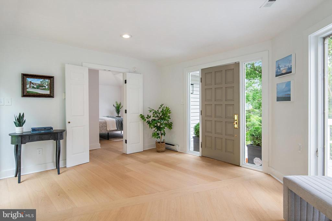
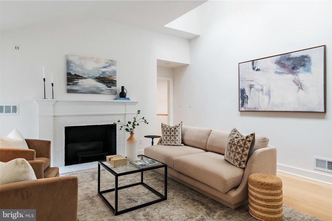
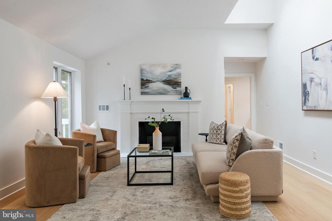
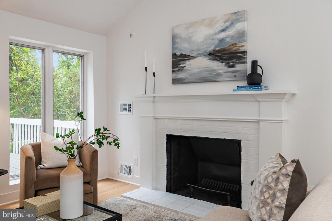
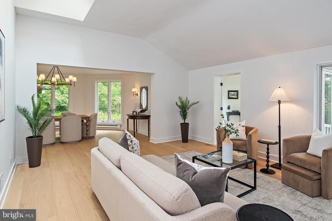
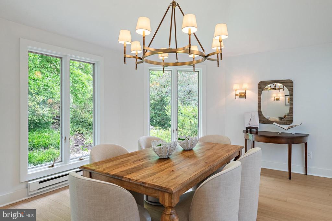
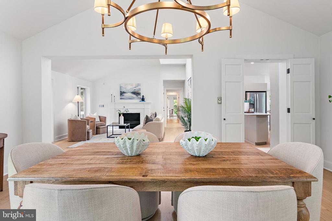
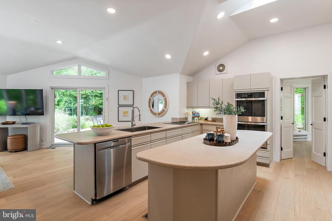
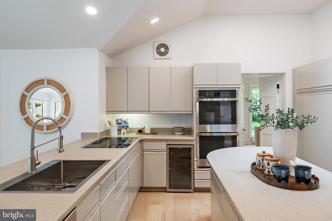
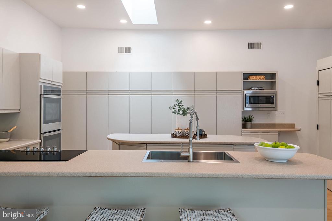
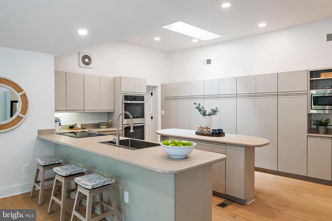
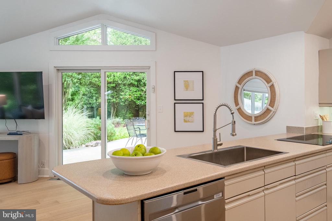
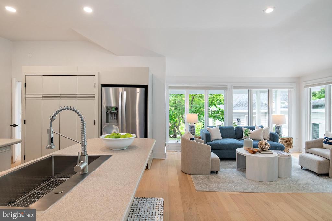
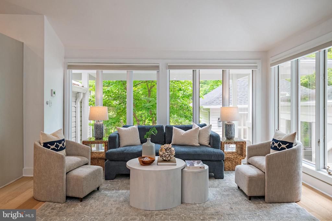
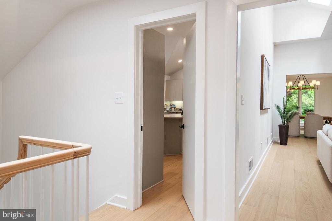
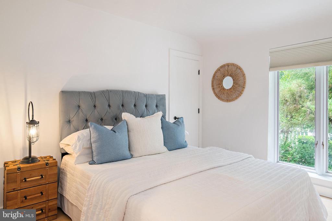
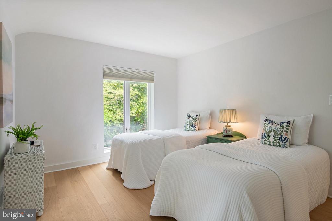
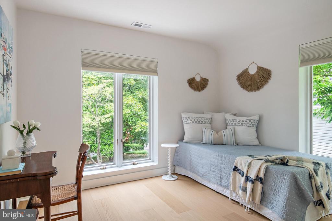
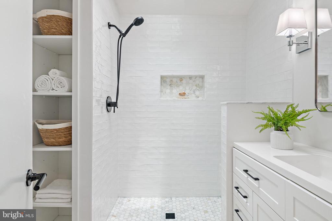
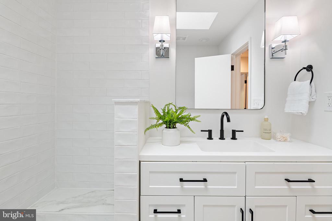
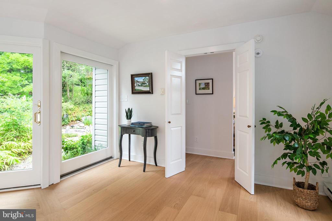
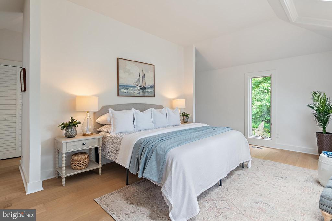
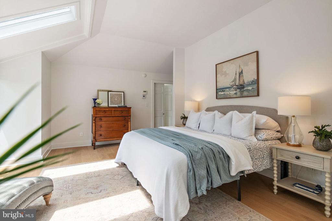
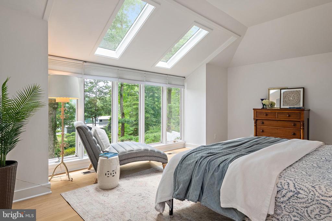
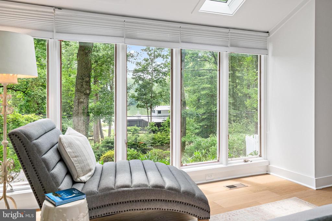
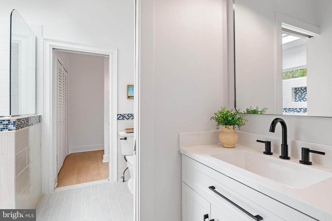
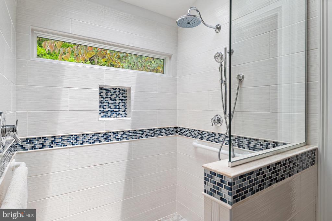
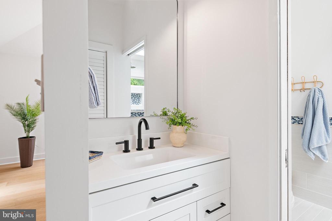
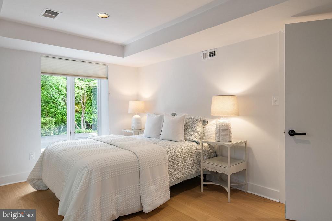
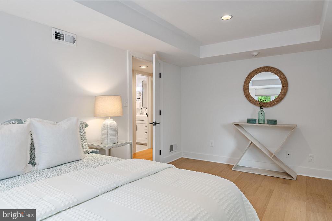
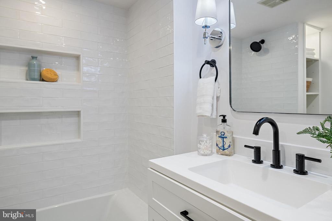
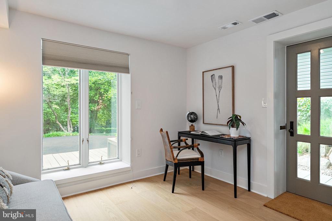
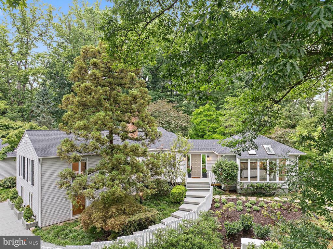
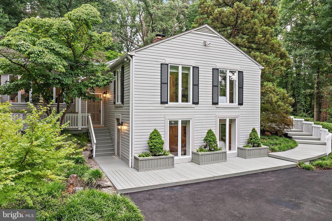
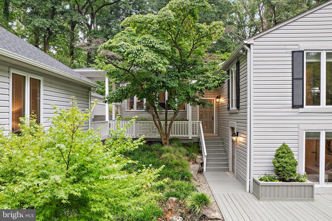
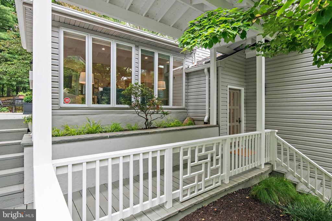
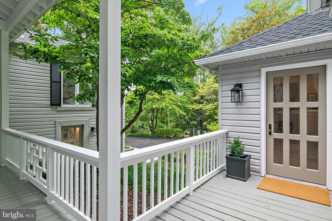
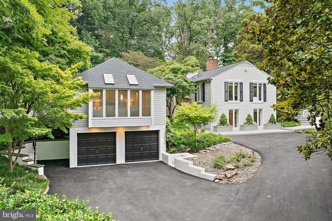
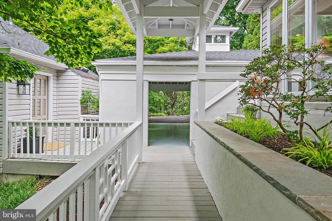
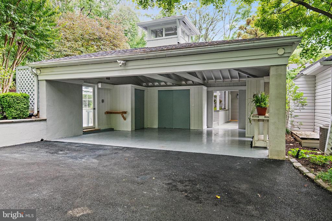
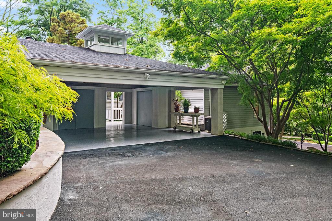
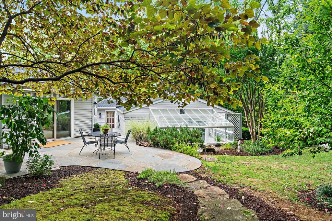
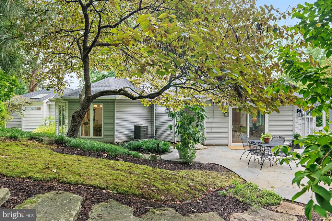
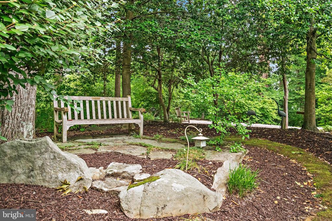
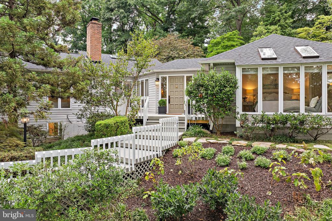
Beautifully renovated throughout, this exceptional 6-bedroom, 4-bath residence with separate guest quarters offers the perfect blend of timeless charm and modern comfort on picturesque Gibson Island. Designed for effortless entertaining and everyday living, the home is truly move-in ready. Filled with natural light, the spacious living room features a redesigned wood-burning fireplace and flows seamlessly into the dining room, creating an inviting setting for both everyday living and special occasions. At the heart of the home, the expansive open-concept kitchen and family room, enhanced by new appliances and beautiful hardwood floors, opens directly to a private patio, an ideal space for outdoor dining, morning coffee, or summer gatherings. Thoughtfully designed with privacy in mind, the home's flexible layout provides comfortable spaces for everyone to gather or retreat. The main-level primary suite enjoys tranquil water views, while the additional living spaces easily accommodate family, guests, or a home office. Outside, a serene Japanese garden surrounds the property, offering peaceful places to relax and enjoy the island's natural beauty. Additional highlights include a two-car garage, abundant storage, a greenhouse, and covered walkways that thoughtfully connect the property's living spaces. With extensive recent improvements including a new roof, renovated bathrooms, updated lighting, refinished interiors, and countless thoughtful enhancements throughout--this home combines classic Gibson Island character with the ease and confidence of modern updates. Just in time for summer, this exceptional property offers a rare opportunity to enjoy the beauty, privacy, and distinctive lifestyle of Gibson Island.